
Chapter six

After my Uncle Bert died, my mother and father were always talking about what they wanted to do with the old farm. I was pretty young at the time, but dad and mom told me about it later. I do remember the old veranda which ran around the front of the house and the funny parlour tucked into the middle of the downstairs. It was a dark little room and somehow depressing. I could picture that in the old days; about the only time that it would be used was when the parson came to visit.
In those first days after we moved out from Hamilton, we lived in the back half of the house. But mother was the design expert and soon they began work on renovations which were to extend over the next five years. It seemed that my entire childhood was lived in a construction site.
The Original House
The old house used a fairly standard design. It was a story and a half, frame with white clapboard, set back about one hundred feet from the road. The original front door faced the road, and led into a side-hall plan, with stairs to the upper floor, and a bedroom on the left as you went in. This was the bedroom used by my parents when we first lived there. Straight ahead was the parlour, behind the front bedroom, and through it was a larger dining room, which projected out beyond the rest of the building to the west. Behind it was the kitchen with a lean-to summer kitchen on the west side behind the dining room projection. A wide veranda ran across the front and halfway down both sides. There was Victorian gingerbread under all the eaves.
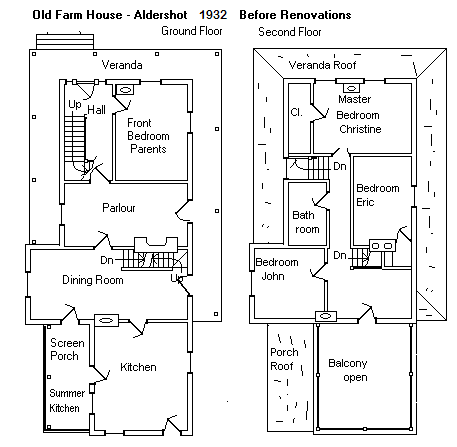
The second floor was a full height in the centre, but the ceilings sloped down to about a four-foot height under the eaves of the roof. The hall was in the centre, because the low eaves meant that this was the only part of the upper floor with full headroom all the way through. The master bedroom was at the front, with two large windows facing the road, and the stairs from the front hall came up just behind it. This bedroom had been taken by Aunt Christine, and she remained in it as long as she lived in the house. There was a smaller bedroom on the left as you went back through the house, which was my Uncle Eric’s room. Opposite was a bathroom, later converted to a large walk-in closet. It had no window but there was a window on the stair landing. Behind Eric’s room was a bathroom, and behind the closet was a fairly large bedroom which was over the dining room and projected out as well. It was my room at the beginning. Behind this was a flat roof over the kitchen, an open balcony with a balustrade-type railing around it.
The cellar was small, with low beams. Adults could not walk under the beams without stooping. I’m not sure but I think that the cellar stairs went down under the stairs near the front door. Under the kitchen was only partly excavated and looked newer. It had an old furnace and hot water pipes going up. But I don’t remember much about that. My mother didn’t want me down there because “it was dirty”. There must have been an old outside entrance to that part because I remember my Uncle Eric bringing up the ashes through a place behind the kitchen.
Renovations, First Stage
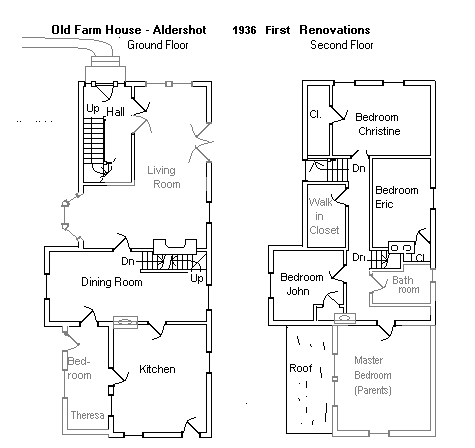
It seemed that after we moved there, the house was always under renovation. The first change, which I only dimly remember, was to build a large master bedroom over the kitchen, on what had been the open balcony. This became my parents’ bedroom. The old veranda, which was in bad shape, was torn off. They then took down the wall between the front bedroom and the living room on the ground floor to make a large “L” shaped living room and put a bay window on the west side. They closed in the old screened porch next to the kitchen, which had been used as a summer kitchen, to become a bedroom for Theresa.
During this construction, Theresa lived in an old army tent which dad had borrowed from the Militia, set on a wooden platform near the house. Because the work wasn’t finished before winter, she spent part of the winter out there under an immense feather tick on her bed. I remember being excited to sleep out there for a few nights. It was cold first climbing into bed. I remember being afraid to stick my toes down between the icy sheets. But after a while, under the feather tick, it was toasty warm and then I slept quite well. But it was even colder in the morning struggling into a woolly kimono and wool socks and slippers and running into the kitchen to hang my clothes on the stovepipe to warm up and turning them regularly so they would not burn.
Renovations, Next Stage
The next stage was started within a year. It was much more ambitious. A wing was built on the east side of the old house which was bigger than the original house. The old front door was closed up and a new one was created facing west onto the driveway. A whole new front façade was made out of what had been the side of the house. The old kitchen became the dining room with a bay window on the south end, and the dining room became a very large entrance hall. The old staircase on the north side of this room was removed and a sweeping staircase was built on the other side, with a Georgian railing and newel post. A paneled Georgian front door was set into the west end of the building and a colonial round topped window in my bedroom above completed the façade.
The kitchen was moved to the new wing, with a breakfast room, beside it, and a pantry and housekeeper’s apartment behind. I remember the architect, Art Treleaven was related somehow to the Trenamans, or was a very good family friend or something, but he came over to discuss the plans with my parents and I was allowed to look at them. My father insisted on a full two stories in the new wing, even though the old part of the house was a story and a half. This meant that the roofline on the new wing would have been too high for the old house, so they decided on a sloping roof with a flat centre section so that the overall profile would remain the same height. I can remember when I was old enough to handle the big extension ladder, Peter Kappele and I climbed up on the roof and ran around playing tag on the big flat section.
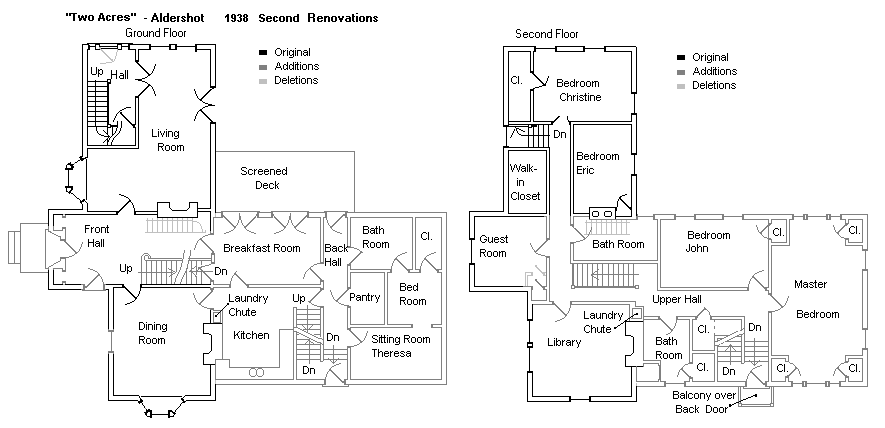
On the second floor, the change in location of the staircase required a relocation of the upstairs bathroom. The upstairs hall was re-routed around the new stairwell and the master bedroom became a library which we used as a family room, although that name had not yet been invented. The rest of the new wing was to be a bedroom for me and a very large master bedroom which went the full width of the house on the end. There was also a full bathroom with a separate shower, although the shower was not finished until some twenty years later.
At the same time, they tore down the stable, the back wing and lean-to shed on the barn and moved the basic centre building back about ten feet onto a new foundation. Three garage doors were cut into the north side facing the house. The old original barn doors with their diagonal windows ran on rails over the door openings. This was extended to the full length of the barn and the doors could slide right across. We only had two cars at that time, my uncle’s Willys 77, and my dad’s Graham Paige, so the third garage filled up with junk just like the unused chicken runs.
The boards and wood from the torn down wings of the barn were piled behind the barn to be cut up for firewood. But there was such a lot, and it took a long time to cut up with an old buck saw, so this proved to be a handy source of building materials for me for years. The big pine beams made wonderful towers when I was old enough to lift them. Some years later, Peter Kappele and I used four of them to construct a fifteen-foot tower for the south end of our rope railway – but that story comes in the next chapter.
Living in a Construction Site
We lived in a construction site for more than two years. All this fascinated me and I learned a lot. It probably had something to do with my interest in home construction and carpentry in later years. I watched the workmen as they dug out the new basement with a horse and a scoop, piling the yellow sandy loam in a large heap beside the barn. This heap remained there for a couple of years after the construction was completed. By then I and my friends had covered it with roads and towns, tunnelled and mined it, turned into a swimming hole and numerous other things. It was no surprise that my friends preferred to play at my house instead of inviting me to theirs. There was nothing to do at their places.
I watched as the concrete basement floor was laid and the concrete block walls rose up. My dad insisted on a full height basement, which meant that it had to be deeper if the first-floor levels were to be the same. We always had two steps up from the new basement to the part under the old house. I watched as the carpenters nailed together the “2×4’s” (2×4’s really were almost 2” by 4” in those days), to make wall frames two stories high and then all the workmen used long poles to raise them up into place.1 I followed the electricians around and collected the metal blanks which they punched out of the electrical junction boxes as they installed them. I wrote “5¢” on the big ones and “10¢” on the little ones and we traded them at school.
Most construction was done in the warmer weather. It was considered too cold to work from late November until the end of March. We spent a winter with boards and tarpaulins covering gaping holes on the east side of the old house – both downstairs and upstairs – until the new wing was closed in. Then it was roofing, installing colonial style windows and doors, and plastering. This also fascinated me. The narrow strips of lath were nailed to the studs. Metal edge pieces were put over exposed outside corners. Then very rough plaster, mixed with coarse sand and horse-hair was slathered over the lath and finally plaster of Paris was applied as a finish coat. The plaster of Paris set very quickly, so the men had to work very fast and make many new batches as they went along. Plaster flew everywhere. All the rubbish and bits of plaster were piled ankle deep on the sub-floor.
I then learned one more trick of the trade. Before the final hardwood floors could be installed, all this rubbish was swept onto every crevice or hole—much of it ending up in the spaces between the walls. The baseboards and other finishing touches were done and we could move in. At least we could take down the tarpaulin and move our stuff into the new wing. It was very exciting for a young boy to live through. I was now an ‘expert’ on house construction and I practiced driving nails and sawing boards with my new tools which my dad had bought for me.
During the earlier phases of the construction, the old barn had been modified into a three-car garage. I was disappointed when the old stable, the rearward extension and the lean-to on the west end were torn down. It had offered me endless climbing and exploration. But in return, as the boards and timbers were piled behind the new ‘garage’ I had an inexhaustible supply of building materials for all my projects. I spent hours pulling out old hand forged square nails and straightening them. It was wonderful. Every boy’s dream.
Cars and Trolleys
This was the age of the automobile. Everybody had to have one. Some were shiny and new—some were old and creaky. The old cars made a lot of noise but the new ones were a lot quieter. My dad bought two cars in 1936, a pale green Graham, which he used all the time, and a dark blue Willys 77 for my uncle to use and for a second car. Dad’s car was made by the Graham-Paige Company. The Willys Company was famous for its big touring car called the “Overland” which had two spare tires mounted on the front fenders, but the one my dad got, the “77” model was the cheapest one. It didn’t even have hydraulic brakes, which were the new technology in those days. Its mechanical cable brakes were always getting out of adjustment and one wheel would grab before the others did. I remember upsetting my mother because I complained that my father always got the cheapest of everything.
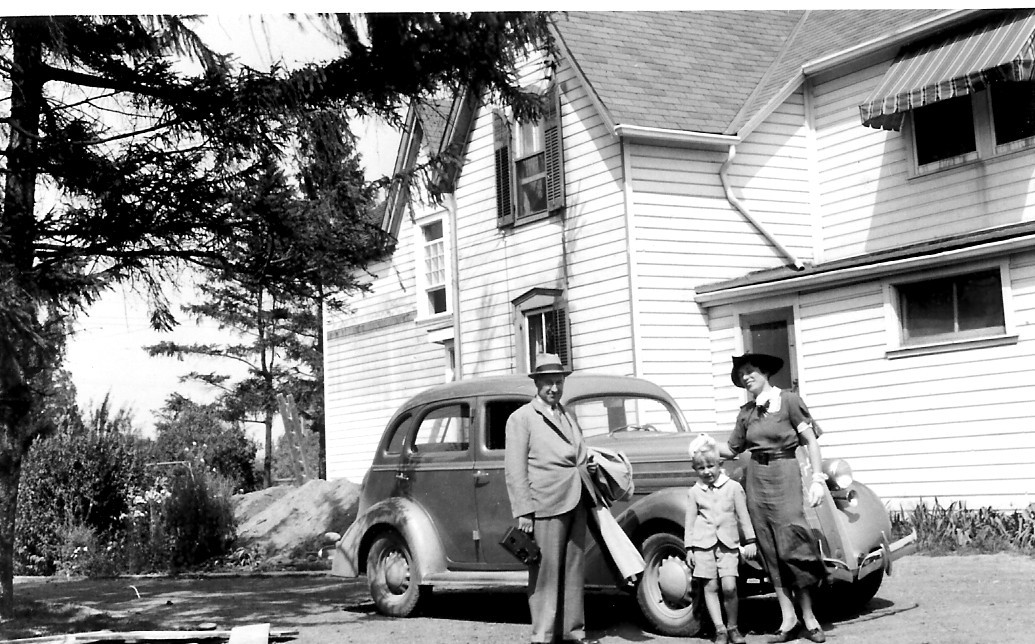
They both had floor mounted three speed manual transmissions, which were standard equipment on most cars in 1936. The next year, General Motors brought out what they called “Hydromatic” which proudly advertised that there was no clutch pedal, but those things were too expensive for my dad. He had learned to drive on a Model ‘T’ Ford, with a two-speed planetary transmission. My dad got in the habit of riding the clutch from his Model ‘T’ days and he could burn out a clutch in no time. I used to figure that if he counted all the money he spent on new clutches, he could have afforded an automatic transmission, but I never persuaded him. He drove manuals all his life.
Hamilton was different from other cities because of the escarpment or “the mountain”. Many of the early cars couldn’t make it up the steep roads of the day – even in their lowest gear. The old Model ‘T’ Fords couldn’t make it in low, even if they took a run at it, but they could in reverse, which was a lower gear ratio. By the time I was old enough to understand cars, there were very few Model ‘T’s on the road, but I did see one going up the old Jolley Cut in reverse. It was quite a sight because the steering was very unstable going backwards and the car seemed to be thrashing back and forth all over the road.
There were two inclined railways going up the mountain, at James Street and Wentworth. They could carry a couple of cars or a truck. Pedestrians could ride the ‘incline’ for a nickel, which seemed like a lot in those days. I begged my father to take me on it but the company went broke in 1937, and I never got a chance.
There was also a system of radial cars, which went out in several directions from the old terminal building near Main and John Streets.2 They looked like streetcars with a trolley pole and everything. One went out to the beach strip and another went up the escarpment, through Ancaster and eventually to Brantford. I think that there were more. But that company also went broke in the dirty thirties and I never got a ride on them either. You can still see the cuts on the side of the escarpment where the ‘inclines’ and the radial tracks went up. People said that it was the automobile that put them out of business.
The streetcars charged a nickel to ride all over Hamilton. There was a motley collection of old cars including some reversible cars on a single truck in the center. When the conductor got to the end of the line, he pulled down the trolley pole at one end and put up the other one at the other end. The single truck cars stuck out so far beyond the wheels that it was possible to get them bouncing. A bunch of us would go right to the back and then stand up and sit down in time with the spring motion. The conductor would yell at us that we would bounce it off the tracks, but we never believed him.
On the ‘Belt Line’ they used double truck cars like the old DeWitt cars in Toronto, so bouncing didn’t work there. But the Hamilton Street Railway Company never upgraded their trolleys as Toronto did, and eventually, after the war, they sold the lot to the City of Moncton, and tore up the tracks. It was all buses after that. But the public transit in Hamilton is still known as the ‘Hamilton Street Railway’. We all missed the old trolleys.
Cars took over and all of these public transit systems were in trouble. In 1936, the standard Plymouth car was advertised as $495.00 F.O.B. Detroit. They cost more in Canada but I guess even $595.00 was a lot of money in those days. However, you could pick up a used Model ‘T’ for about $25 in the mid-thirties. It was not uncommon to see a Model ‘T’ in the driveway, and beyond it, behind the garage, another one with various parts missing – sometimes on its side. Everyone was their own mechanic because it cost too much to get it fixed at the garage. This is when the Canadian Tire Corporation got its start because their tires and parts were a lot cheaper than at the car dealer.
It wasn’t until the early 1930s that cars had a standard placement of pedals and controls – gas pedal to the right, brake beside it, and the clutch pedal to the left. The gear shift was in the center of the car, or later, was up on the steering column. The Model ‘T’ came before this, it was replaced by the Model ‘A’ in 1927. The controls on the Model ‘T’ were quite different – there was no gearshift lever – you changed gears with two foot-pedals. The third pedal was the brake. There were two levers on the steering wheel for gas and for the spark. It was a trick to drive.
I know all this because another friend in my class, John Lindley had a farm down Maple Avenue and they had an old Model ‘T’ with the body taken off, and a wooden platform built on the frame. They called it ‘Old Jitney’ and used it to move things around the farm. I had to sit on a box to see over the front and could barely reach the pedals, but that was the first car I ever drove. When I was hiking down by the creek on the Atkins and Bullock’s property, I found the wreck of an old Model ‘T’ in the little woodlot by the creek. It had also been cut down for use on the farm, and I guess when it wouldn’t run anymore, they just pushed it in there.
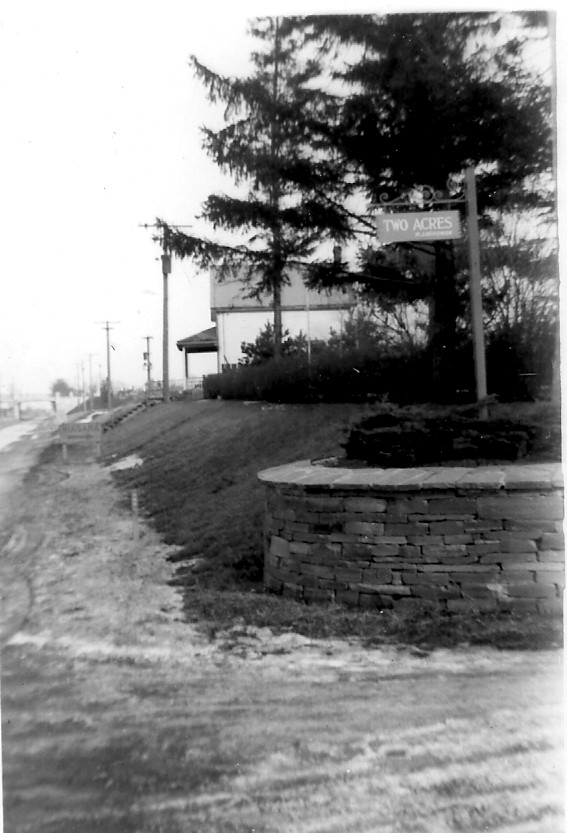
Our driveway was graded down to meet the new highway, which was about eight feet lower than our front lawn. They also built a rock retaining wall along one side curling around at the end near the highway. I would sit on the end of the wall for hours watching the cars go by. I got to know them too and to recognize the licence plates. In a good summer, I would see cars from more than half of the ten provinces and forty-eight states. One summer I counted licences from all ten provinces and forty-five of the forty-eight states. That was exciting.
Cars came in all colours except red—that was the colour of trucks. Yellow and white were not common. There were Hupmobiles and Nashes and Buicks and Oldsmobiles and Chryslers and Hudsons and Terraplanes. There were Packards and Durants and Essex’s and Mercurys and now and then a Pierce-Arrow. There were Auburns and Cords and LaSalles and Cadillacs and Lincolns. Chevrolets and Pontiacs were a dime a dozen. So were Plymouths and Dodges. Studebakers were pretty common too. One of the farmers near us had a truck made by Dodge Brothers – so it was before they merged with Chrysler. And there were still a few Model ‘T’s around although most people had gone over to the Model ‘A’ or even the new Ford ‘V8’. Someone in Hamilton had a Stanley Steamer, which appeared on the streets occasionally in the gas-rationing period during the war.
All of these were American makes. European cars had to be specially imported at great cost so there were very few. I remember seeing an Austin ‘7’ one time and a Fiat. I also saw a Tatra from Czechoslovakia on the street in Hamilton during the War. It was very unusual with a round roof and a great fin on the back. The engine was in the rear and you had to thread the long crank through a channel under the back to start it. I never saw another one, but when the Volkswagen Beetle started coming out after the War, I recognized it immediately. If you took the great fin off the back of the Tatra and sloped the nose down some more, it looked just like a Beetle. That is when I realized that Dr. Porsche was a Czech and worked for Tatra and Skoda before Hitler hired him to design “the people’s car.”
Motor trips were the popular way to travel. I remember how much I wanted to go on a trip to the Maritimes in 1937. My parents explained that I was only six, and they were going with some friends, who were not taking their kids so I could not go. I pleaded and ranted and would not take ‘no’ for an answer. I must have been a bit of a beast about it. When they drove out the driveway without me, I remember taking one of my mother’s hats and jumping on it. Theresa was wise enough to ignore the tantrum, but a while afterwards she said: “Lunch is ready – but I don’t suppose you want any.”
Building the Queen Elizabeth Way
Even when I was in my first year in school, big machines came by and started to tear up the highway in front of our house. It had been on the level of our lawn. They began digging out in front, so that the new highway level was about eight or ten feet below the level of the lawn. There were piles of dirt everywhere, and temporary tracks for the cars to get through. I was upset one day when a big scoop shovel took away the big lilac tree on our front lawn. It rode majestically in the scoop as the big shovel swivelled around and then the bottom trap door of the scoop opened and the whole thing fell into a waiting dump truck.
Iwas so upset that I ran crying into the house and told Theresa about it. Later my father told me that the highways department had bought about fifty feet of the front of our property to widen the road to four lanes. Therefore, it wasn’t our lilac tree any longer and it was okay for them to take it. But I thought that at least they could have treated it nicely, instead of breaking it all up in an old dump truck. They took some other trees and bushes too, so that soon, the cut leaf birch tree in the middle of the lawn was almost at the edge of this great gully. My dad assured me that he still owned the big birch tree.
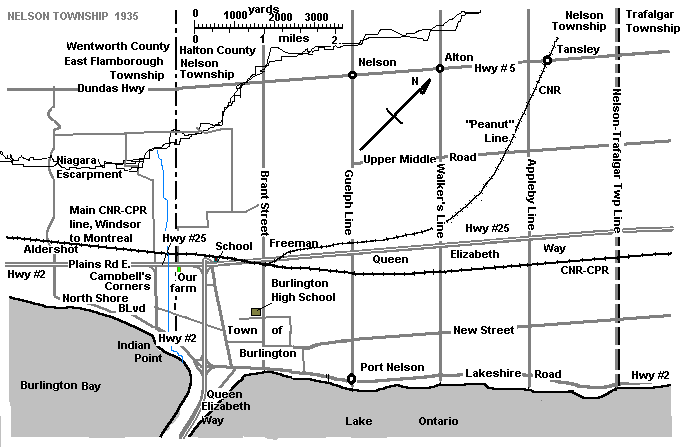
As the Great Depression wore on, things got a bit better. There was more work around and people were talking about a big highway development, which would link Toronto and the United States border at Buffalo. Eventually it would go right across the province from Windsor to Montreal. They started building a cloverleaf3 near our school because the highway followed the lower middle road past Freeman and then turned south to cross the beach strip which cut off Burlington Bay from Lake Ontario. It was the first highway with a median boulevard that I had ever seen. The median was only about two feet wide in front of our place but was much wider in other places. It ended near Campbell’s Corners where it had narrowed down to nothing and the rest of Plains Road into Hamilton was widened to four lanes with no boulevard.
I was still in ‘junior first’ when a big bulldozer tore up part of the lawn in front of the school. They also cut down a lot of trees and the bulldozer dug up the stumps, leaving them lying beside the schoolyard for a while. The tangled roots were great to climb on until Miss Huffman found out and then she told us that we could not play outside the schoolyard. Then the girls and sissies, who had been afraid to follow us cried out: “We told you so! Now you’re in trouble.” But we made nasty faces at them and ignored them.
Soon the outline of the small cloverleaf began to take shape. They tore down the Smale’s house, which was right where the overpass was going to go. The Smale’s built a new house further back behind the high ramp. Their driveway had to twist around the side of the great earth pile. In senior first and junior second (which became grade 3), the work went on. Since the cloverleaf was right between our place and the school, we were climbing over a construction site every day. I had to do this both on the way to school and going home. They took the highway south towards the beach strip straight across farmers’ fields. I found this fascinating – creating a new road where none had been before. I guess I thought that all the roads in the world had always been there and just got improved every once and a while.
Notes:
1Like the old barn-raisings.
2They were all closed in the 1930s and the rails torn up. Now we are busy rebuilding LRTs at much greater cost and disruption. I suspect that the second one, up the escarpment, will never be built.
3 Where two busy roads crossed, stop lights or stop signs were required to prevent traffic chaos and collisions. On the new divided highways, which had been pioneered by the Pennsylvania Turnpike (1936), two way traffic, and road crossings were avoided by providing a one way lane on each side, and where the highways crossed, a bridge would carry one of them over the other. A system of ramps was then built to allow cars to get from one road to the other. A Cloverleaf was so called because the system of ramps and transfer roads looked something like that from the air.